Space to Settle. Freedom to Wander
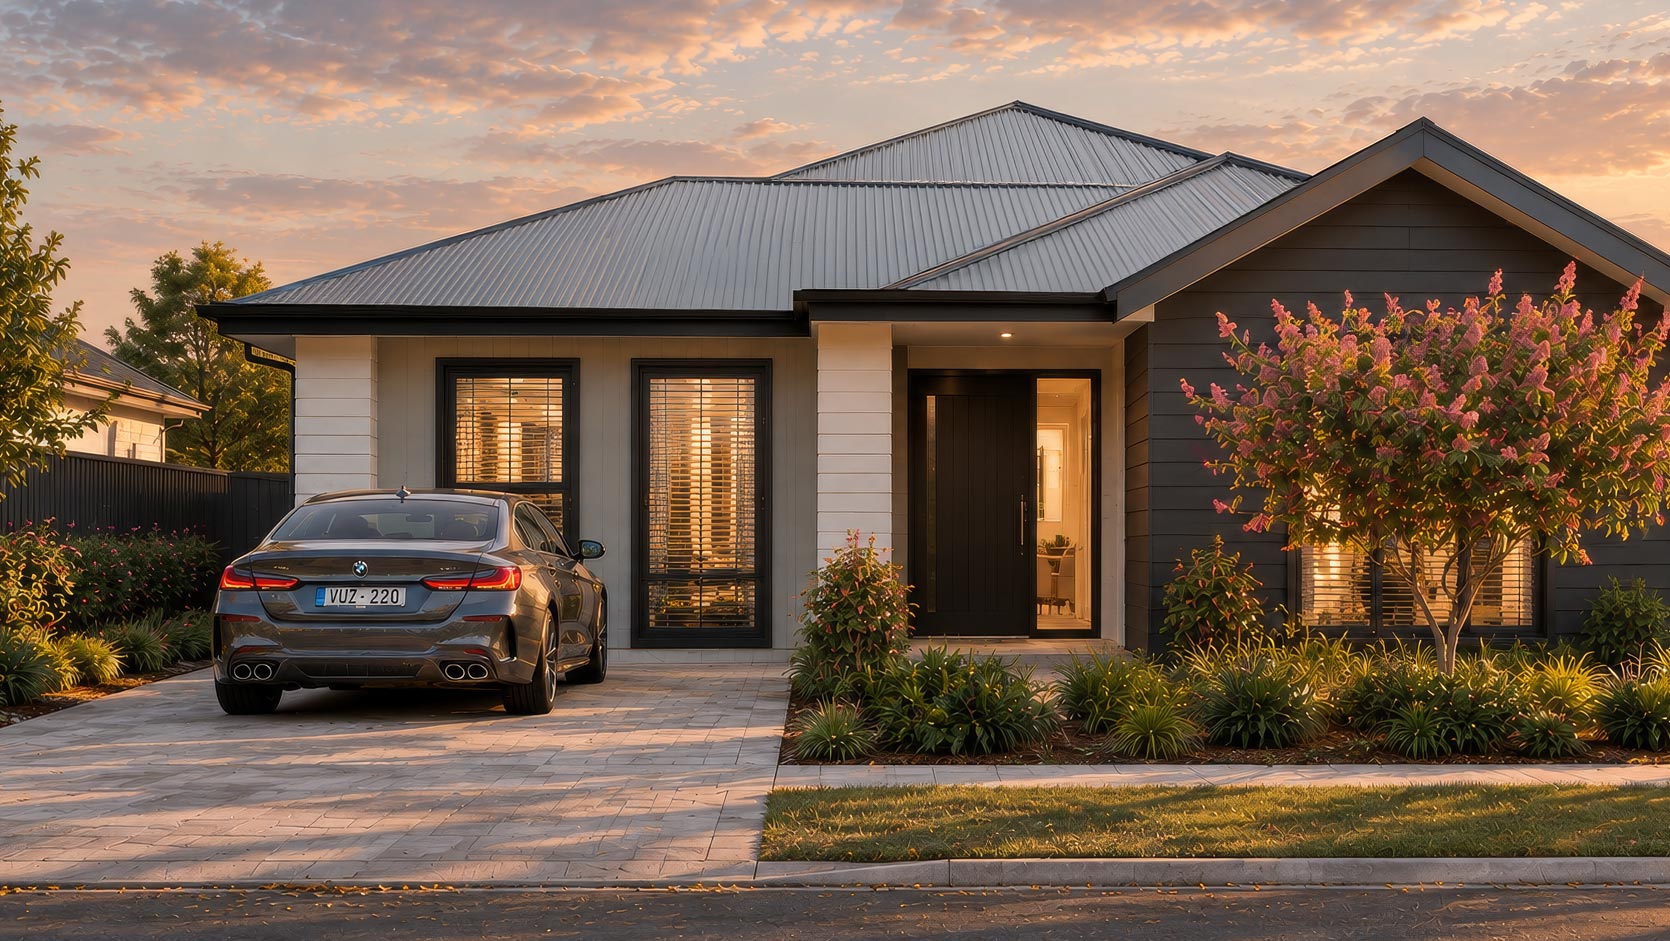
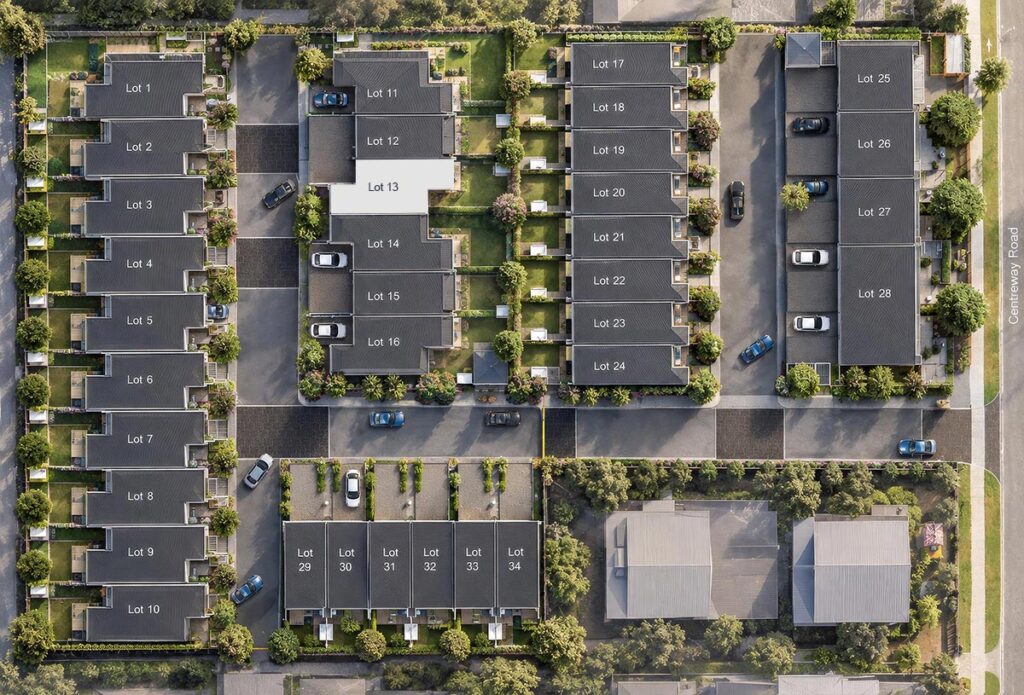
Fresh coffee in the courtyard. Lunch with friends in town. A walk beside the sea before dinner. Lot 13 combines the comfort of a two-bedroom home with the ease of living in central Orewa.
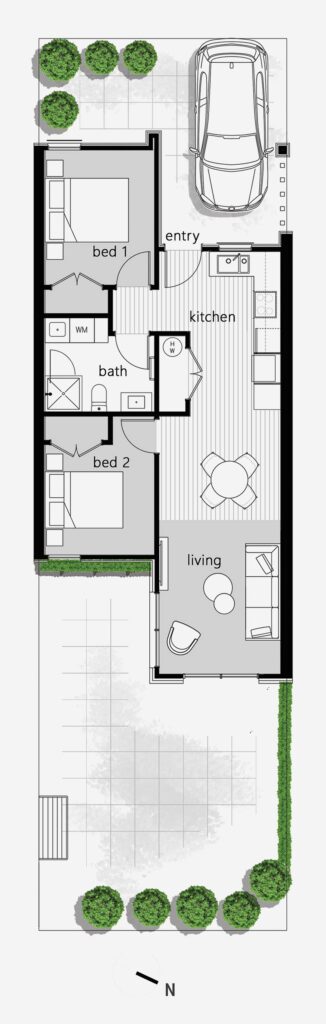
Designed across one level, the layout flows naturally from the kitchen through the dining area to the lounge. Each space feels connected, keeping conversation close whether you’re cooking for two or welcoming friends for the evening. Sliding doors extend the lounge into a private courtyard edged with planting. There’s space to gather around an outdoor table, enjoy a quiet morning or grow a few favourite herbs, a gentle invitation to spend more time outside.
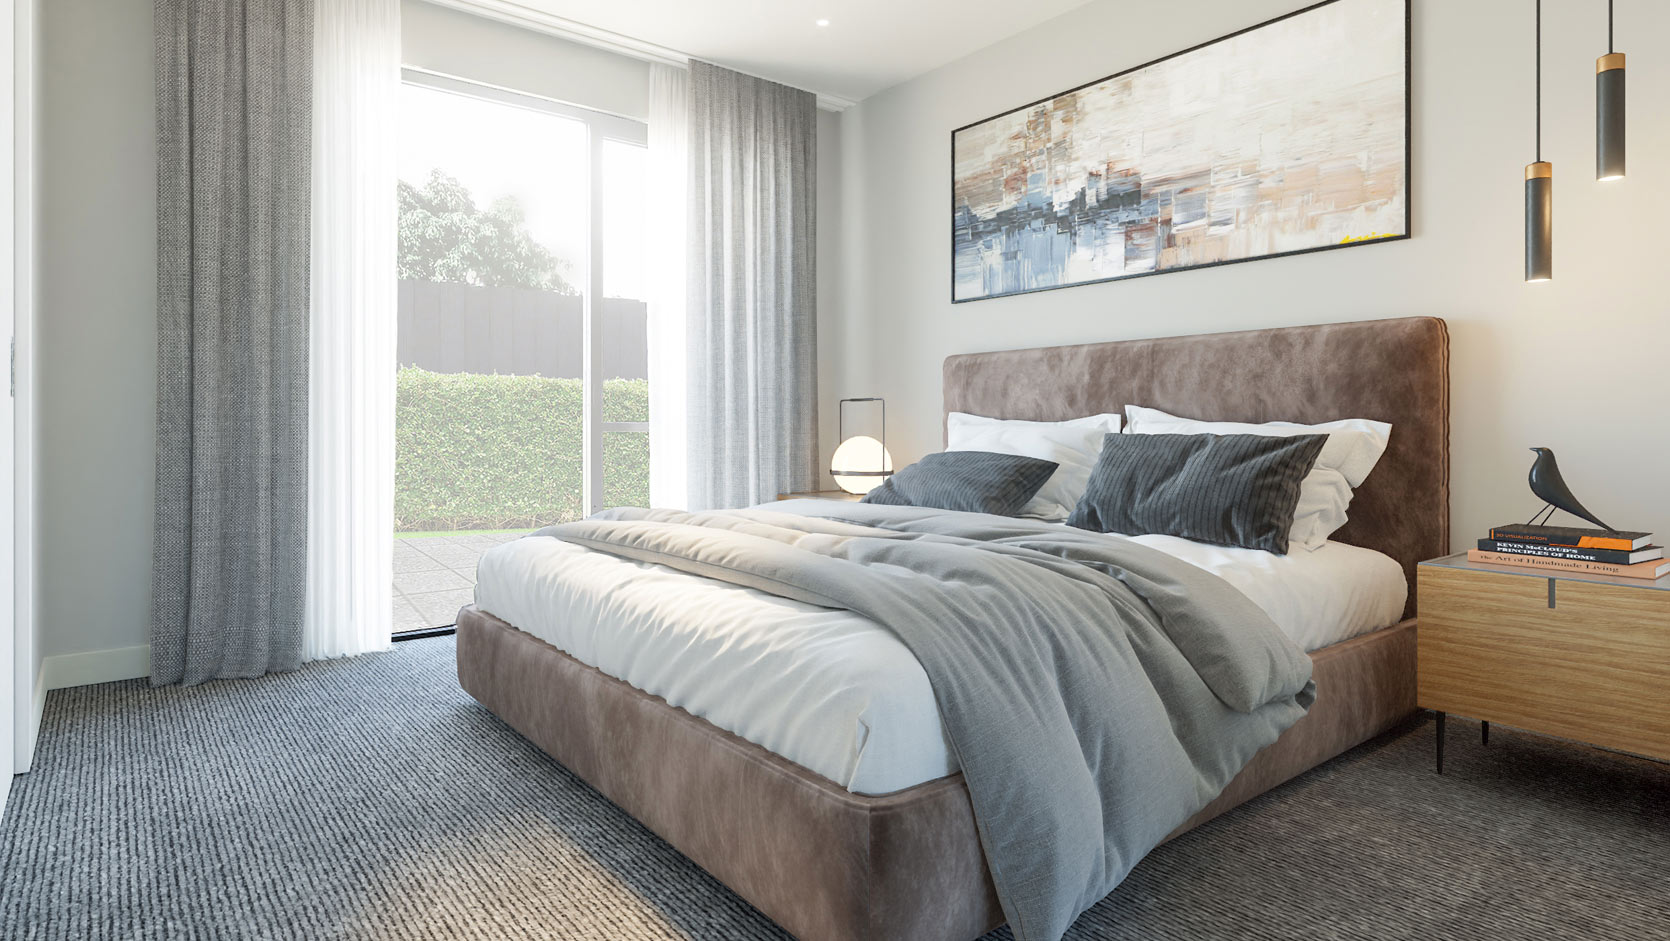
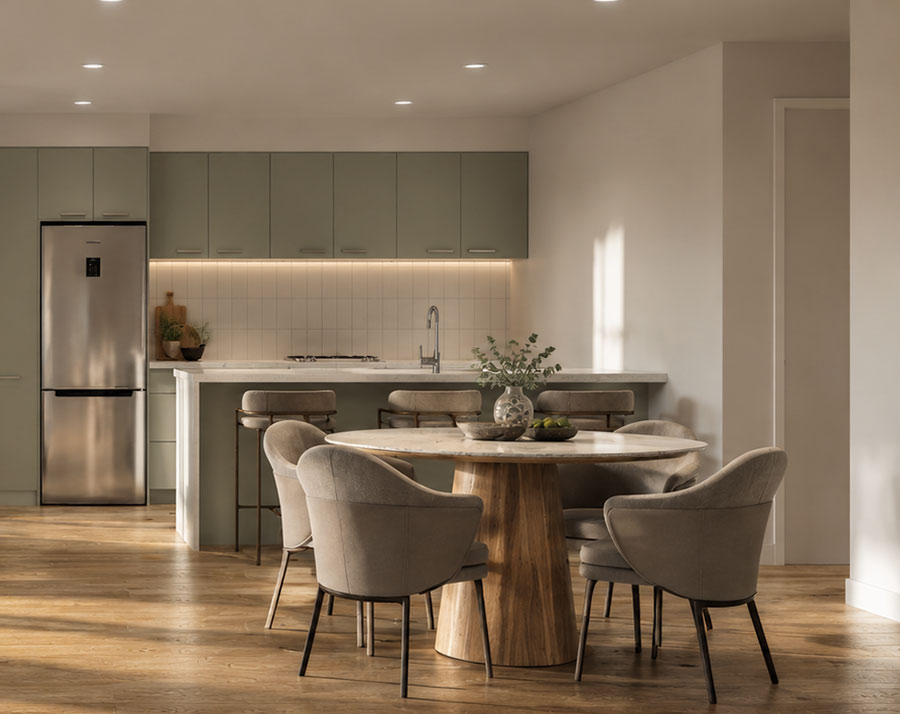
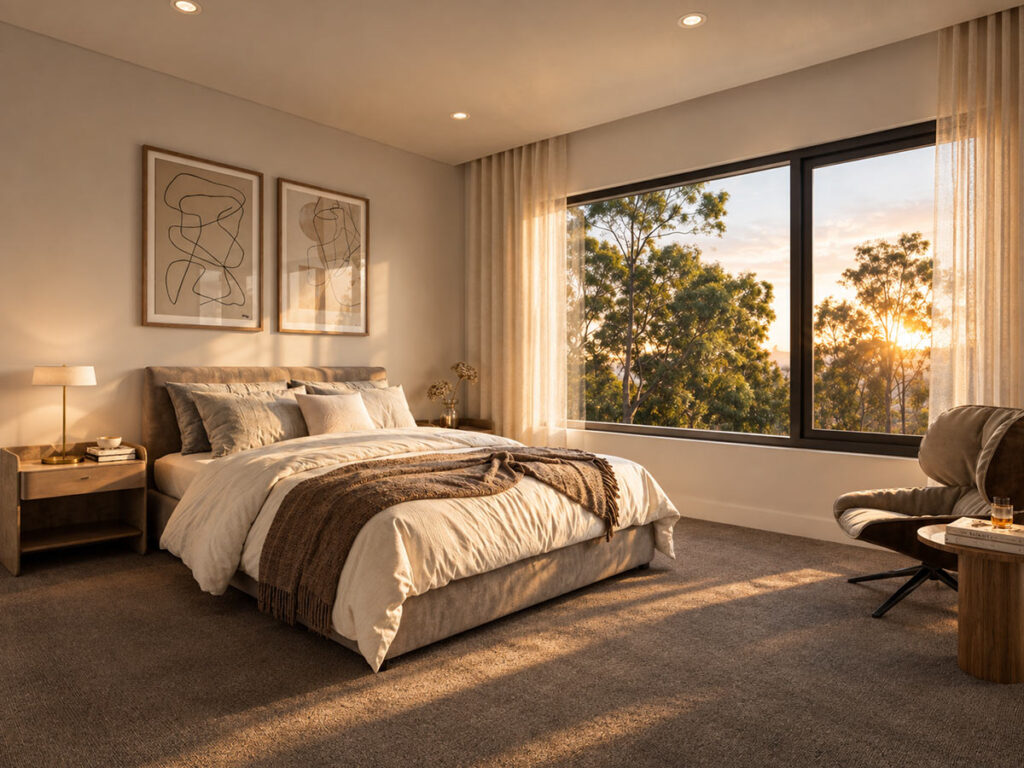
The palette gives the interiors a calm coastal character. The warmth of light oak-look flooring balances soft whites, subtle duck-egg blue and frost-grey cabinetry. In the kitchen, a honed engineered stone benchtop, white tiled splashback and Fisher & Paykel appliances combine everyday function with an understated finish. Two bedrooms, both with built-in wardrobes, give you flexibility as life changes. Keep a room ready for visiting family, create a dedicated workspace or simply enjoy having a little extra room. Laundry provision and one car park complete the practical essentials.
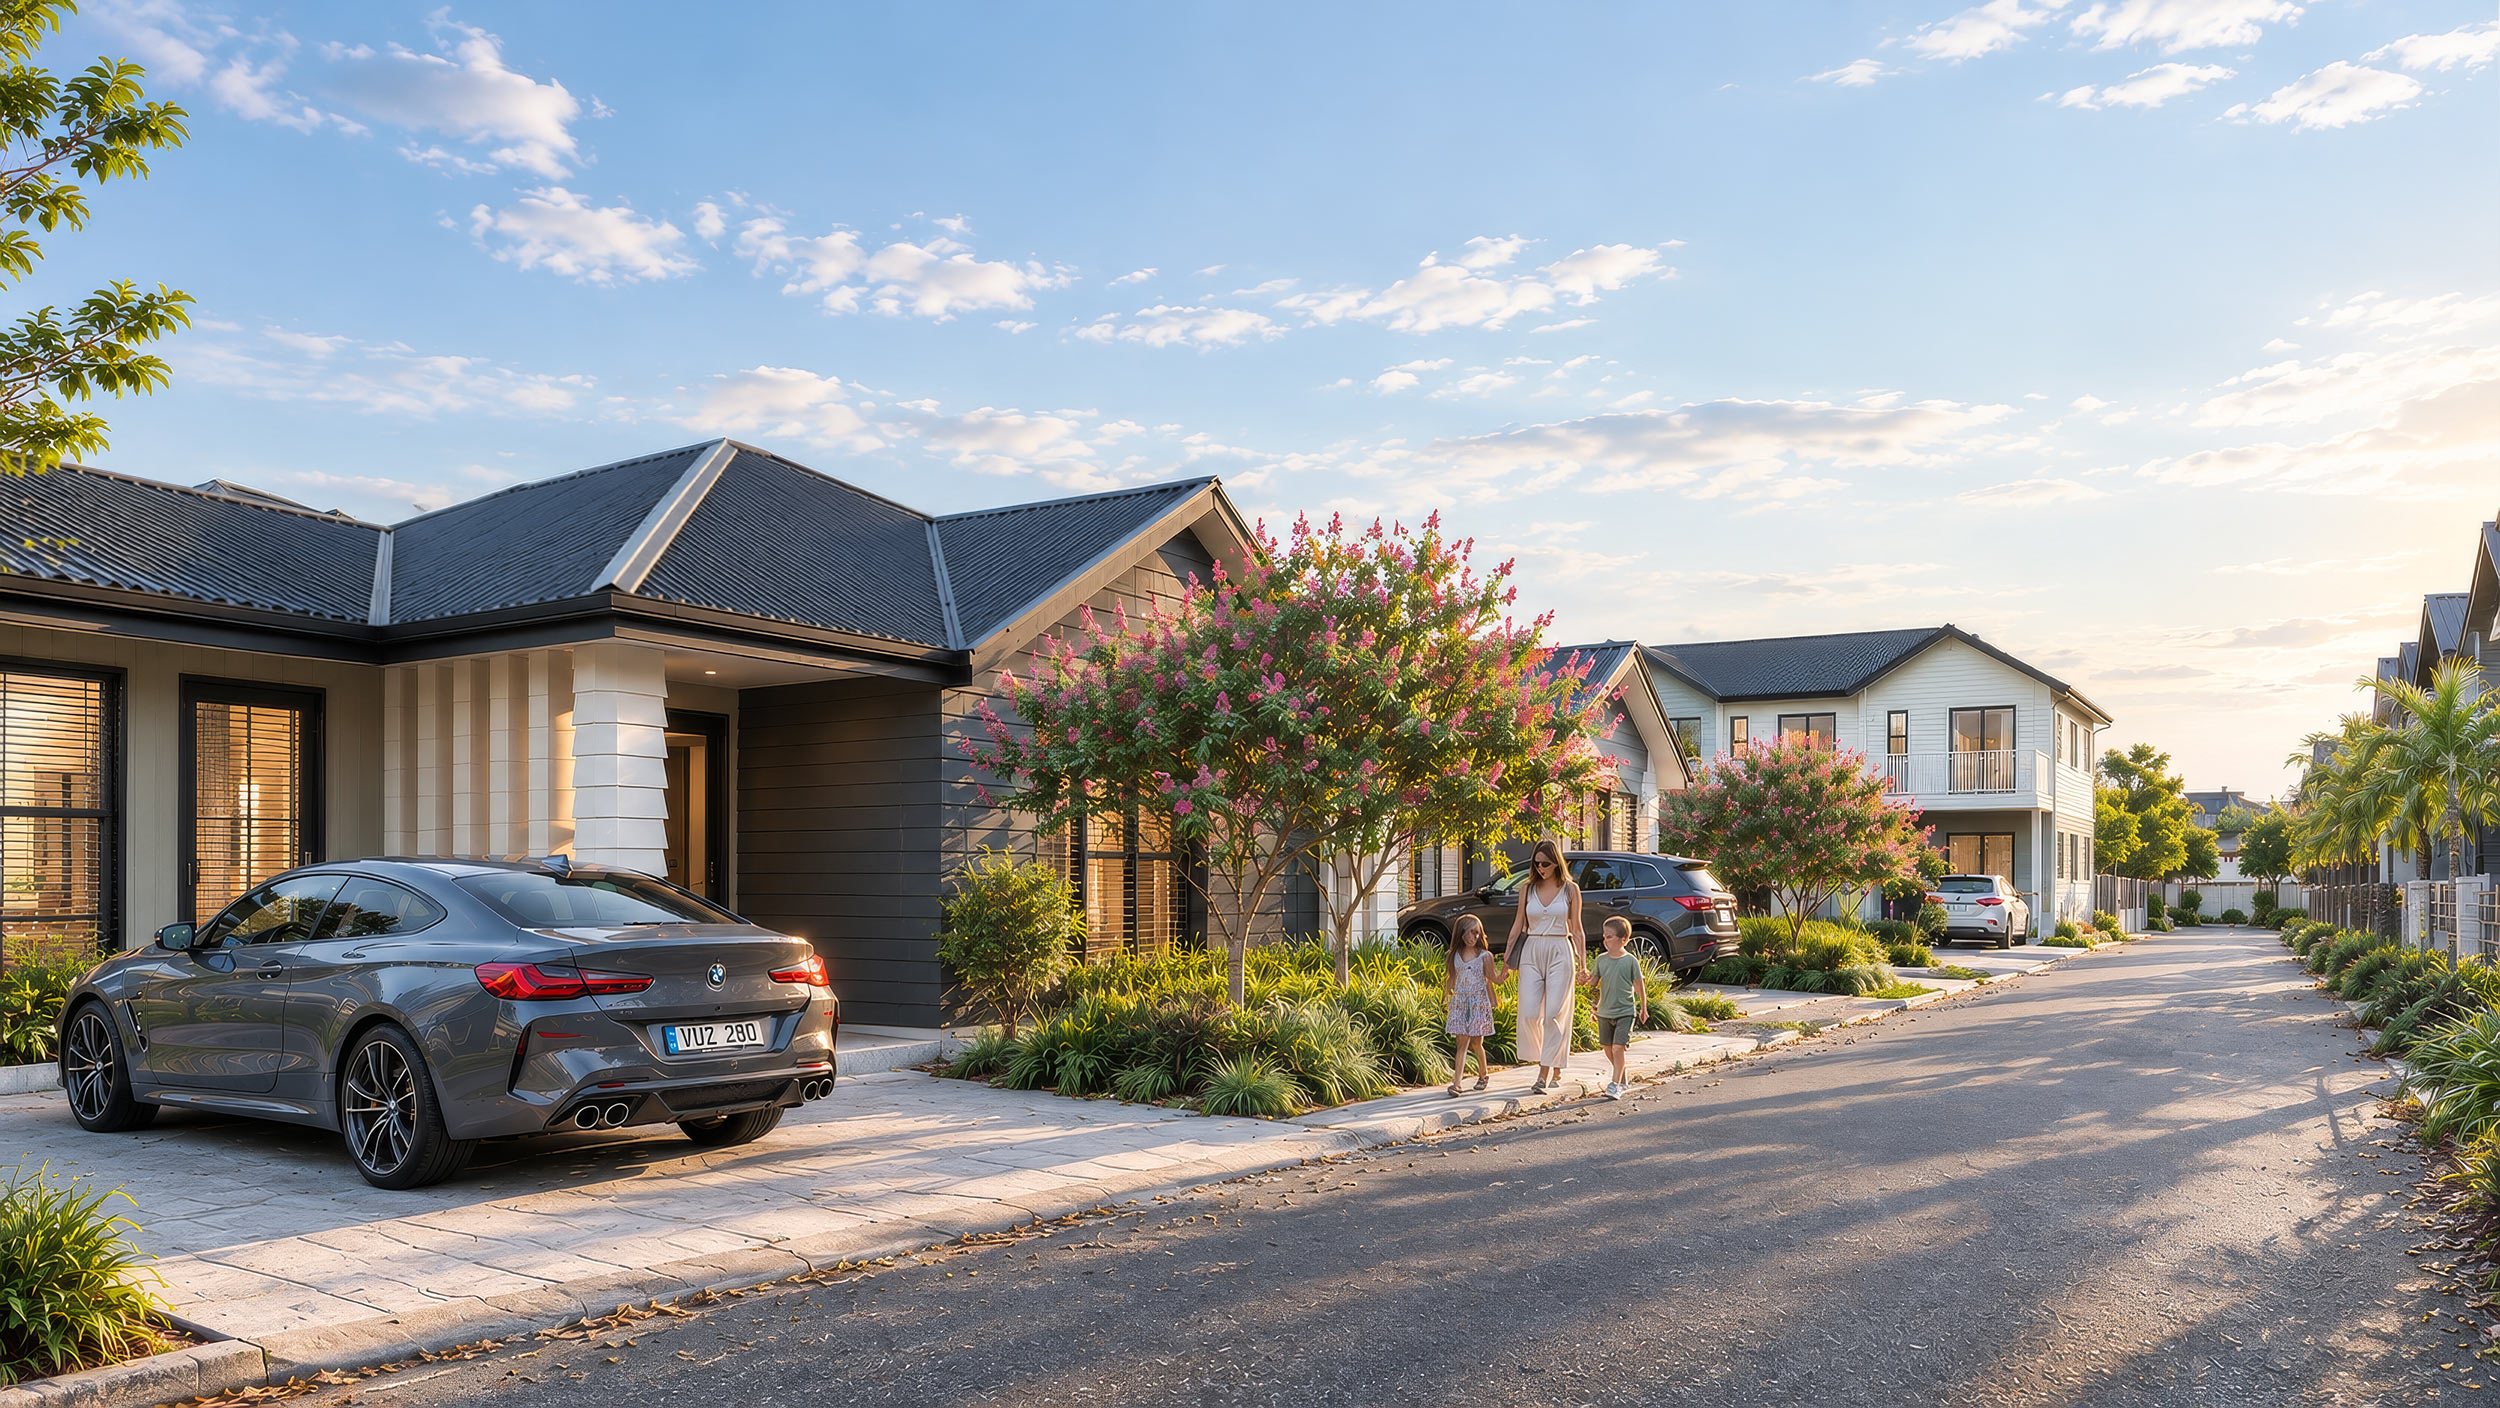
Beyond home, Orewa’s cafés, shops and beach are within easy walking distance. Pick up something fresh for dinner, meet a friend for coffee and let the shoreline become part of your daily routine.
Enquire about Lot 13 and discover a home that makes room for more of what you enjoy.