More Space for Life Outdoors
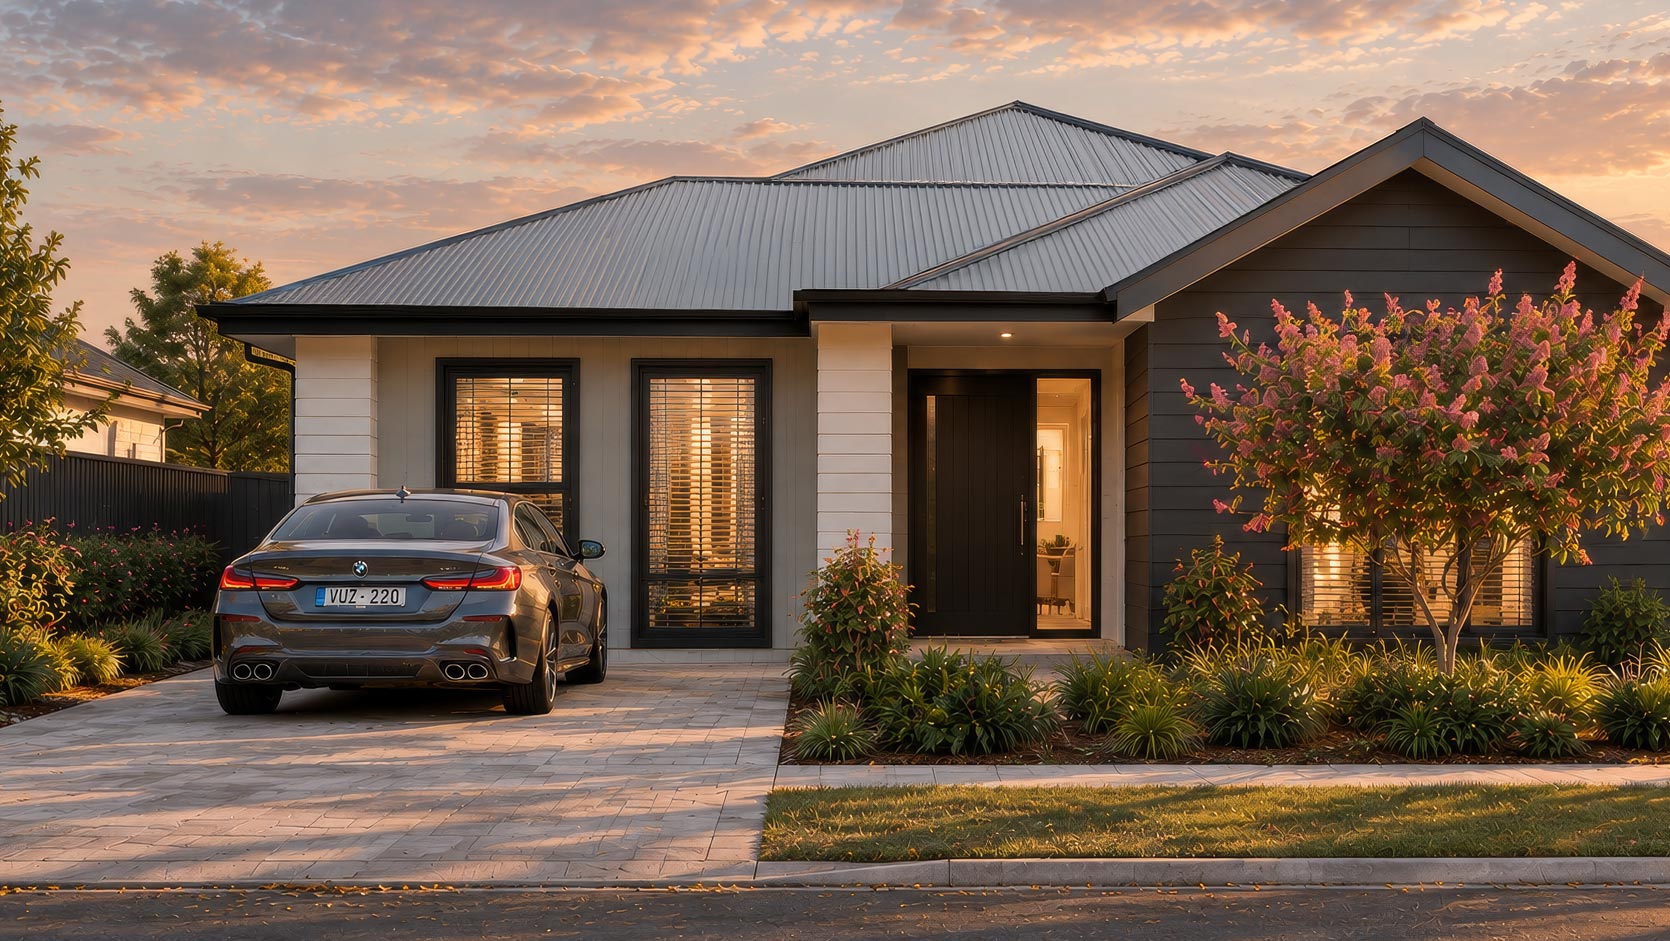
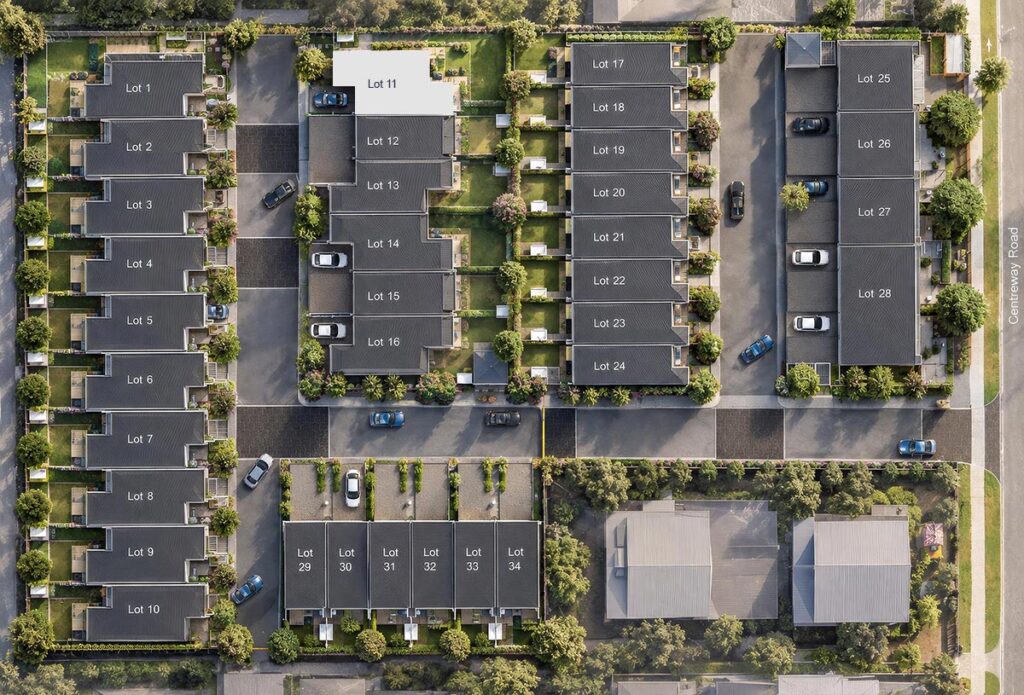
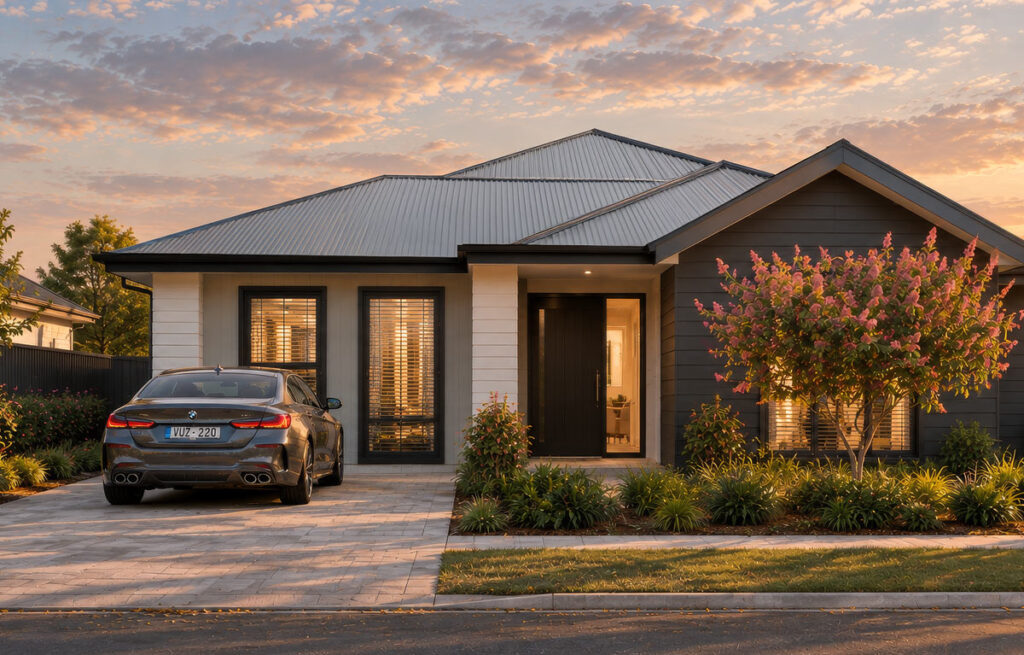
Long lunches outdoors. A quiet corner for morning coffee. Friends staying a little longer as the afternoon drifts into evening. With its end position and generous outdoor living space, Lot 11 offers a coastal home where the courtyard is as much a part of daily life as the lounge.
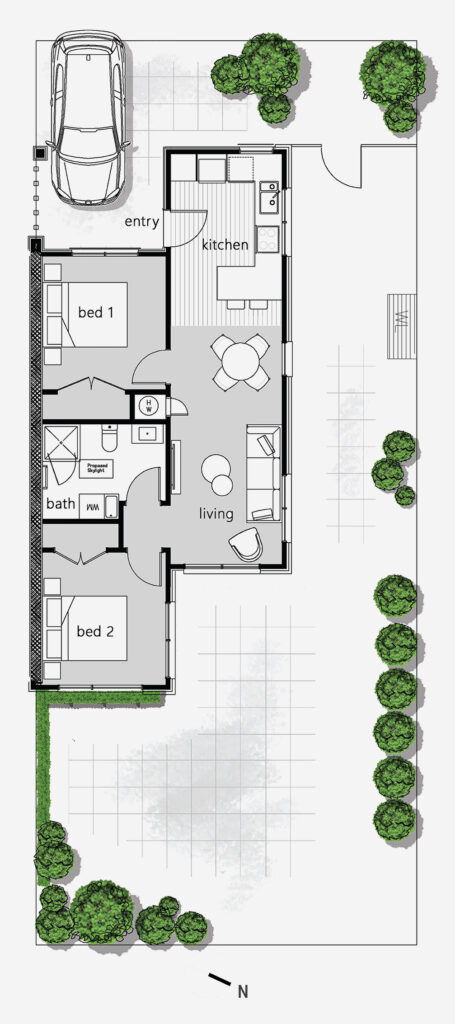
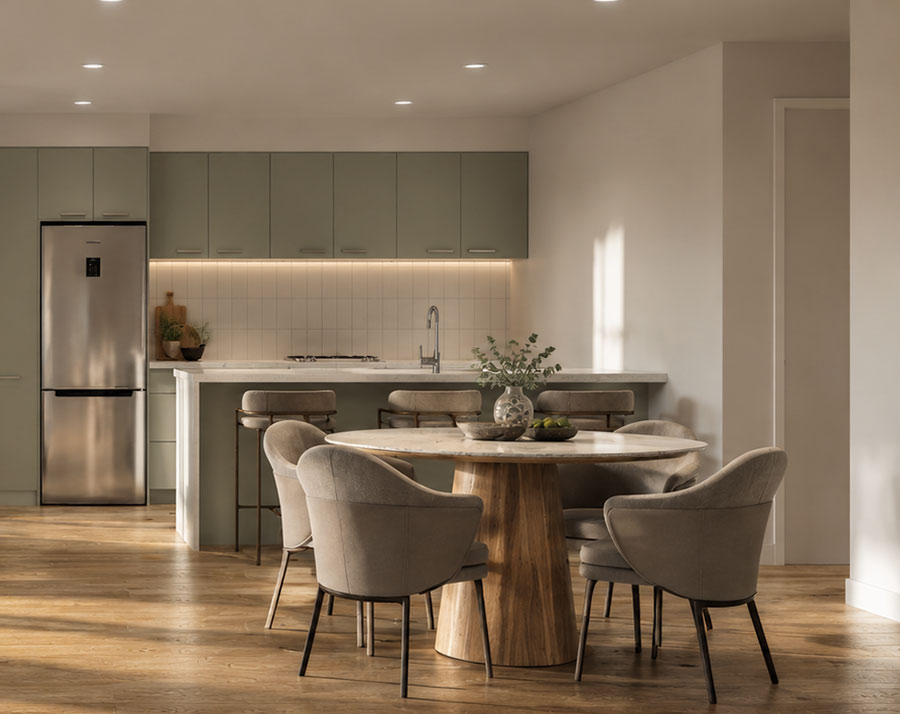
Arranged across one level, this two-bedroom COAST residence connects kitchen, dining and living in an easy, open flow. The kitchen’s breakfast peninsula creates a natural place to pause, chat or enjoy a quick bite, while the adjoining dining and lounge areas keep everyone comfortably together. Sliding doors open onto an expansive courtyard that extends along the side and around the rear of the home. Framed by planting, it offers room to create distinct spaces for dining, relaxing and tending pots of herbs or flowers. Set the table outside, find your favourite chair and enjoy having a little more room beneath the sky.
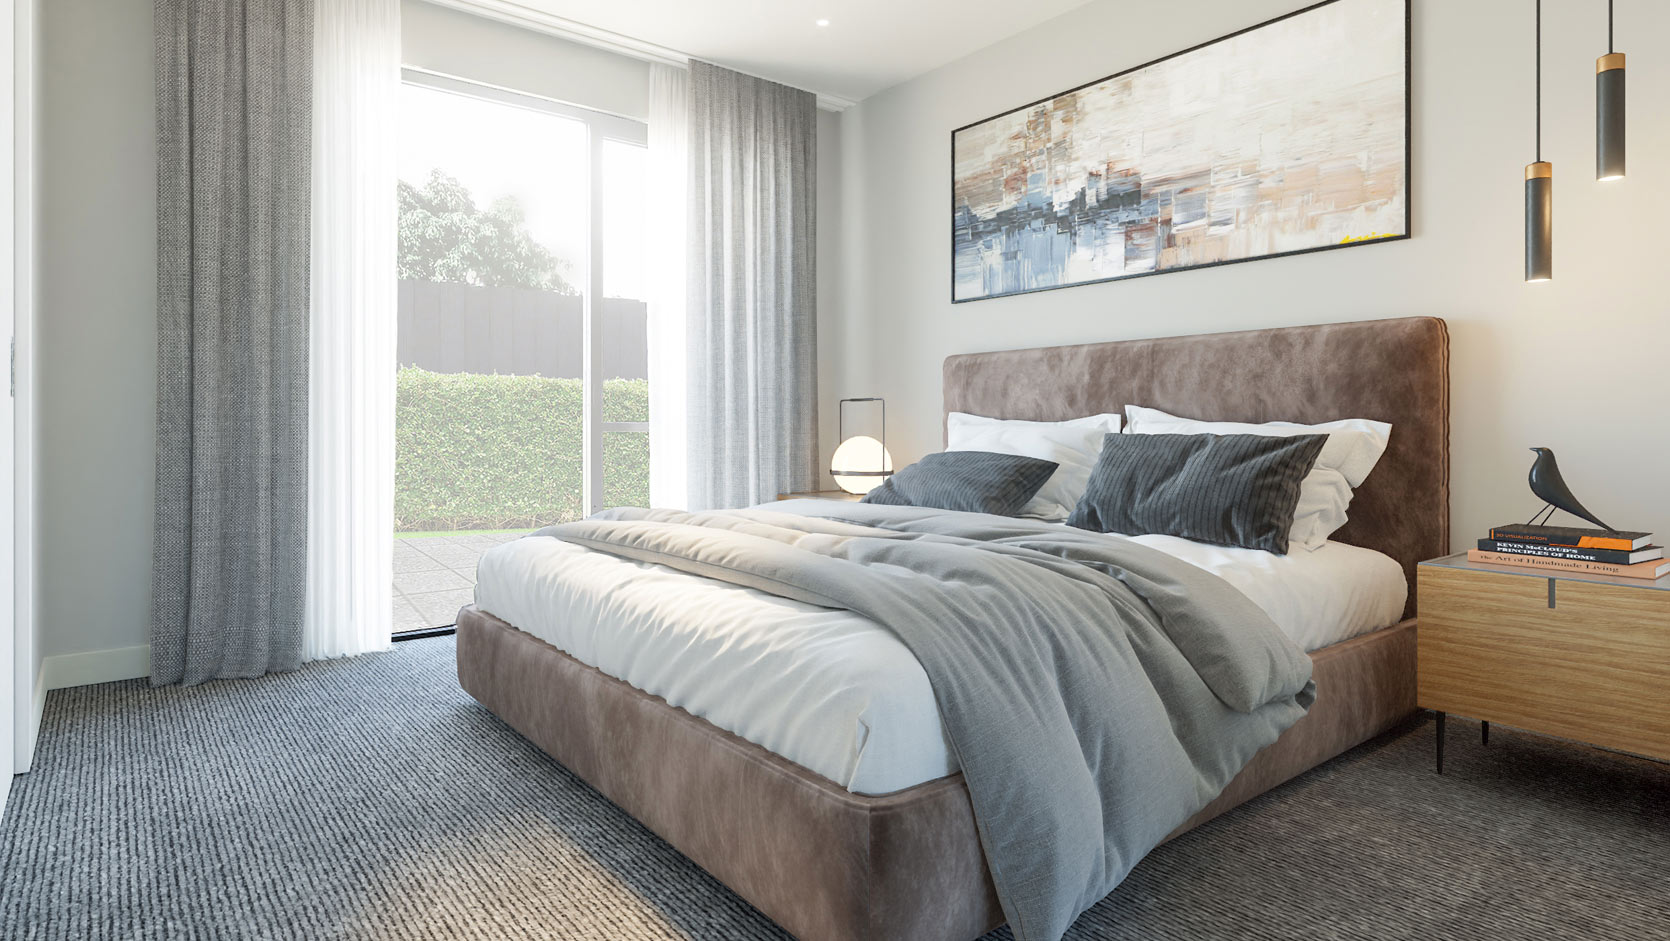
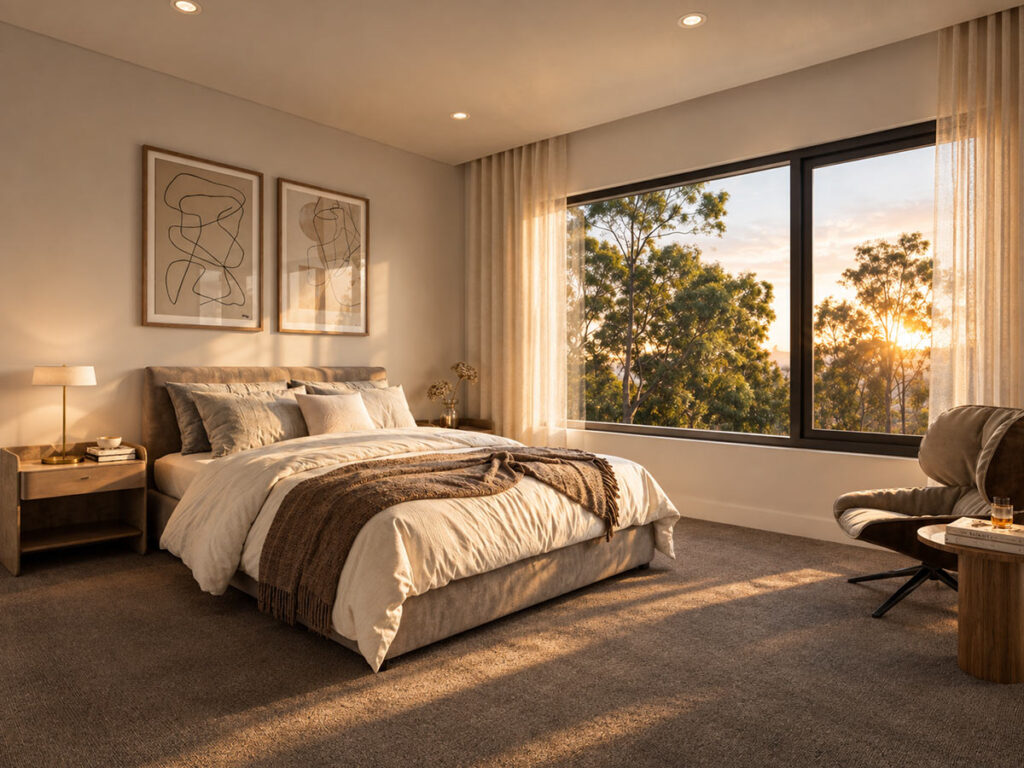
Inside, the refined coastal palette combines soft whites and gentle duck egg blue with frost-grey cabinetry and warm light oak-look flooring. A honed engineered stone kitchen benchtop, white tiled splashback and Fisher & Paykel appliances bring a considered finish to the everyday. The two bedrooms sit at opposite ends of the home, each with a built-in wardrobe – a thoughtful arrangement for visiting guests or a separate workspace. A central bathroom with laundry provision and one car park complete the practical details.
Beyond home, Orewa’s cafés, shops and beach are a short walk away. Wander into town, bring something delicious back for lunch and settle into the pleasure of a home that gives you every reason to spend time outdoors.